
Open House Sat, Sep 26th 02:30 PM - 04:00 PM











Address
4212 45 Street Sw, Calgary, AB
Price
$ 765,000
Property Attributes
- ID#A2347238
- TypeSingle Family
- Listing Status Active
- CityCalgary
- AreaCAL Zone W
- NeighbourhoodGlamorgan
- Postal CodeT3E 3V8
- StyleBungalow
- Year Built1958
- Price$ 765,000
- Bedrooms3
- Full Bathrooms3
- Half Bathrooms0
- Sqr Footage1066
- Lot Size0.12601 Acres
Data Source:
Pillar 9 Technologies
Property Description
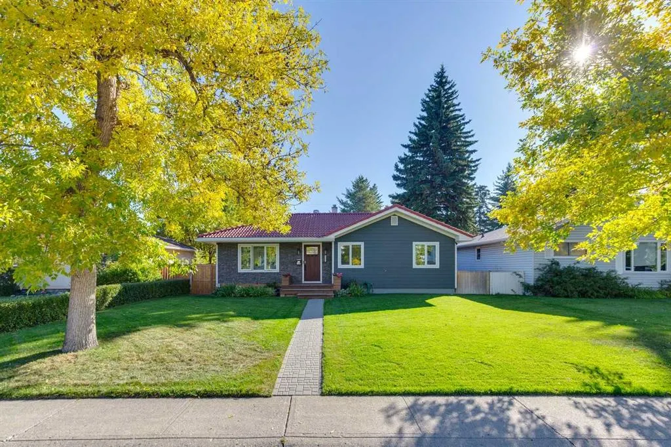
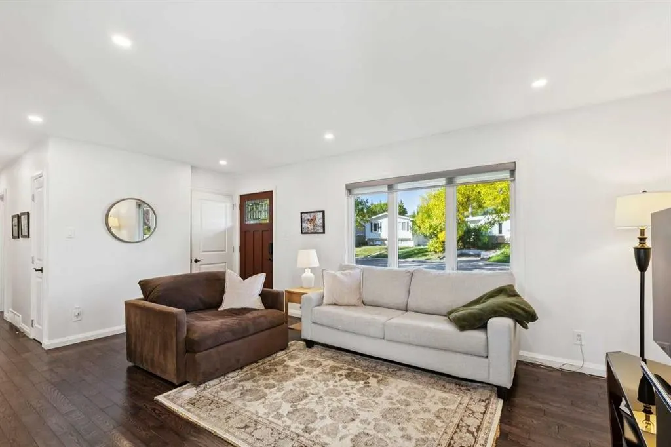
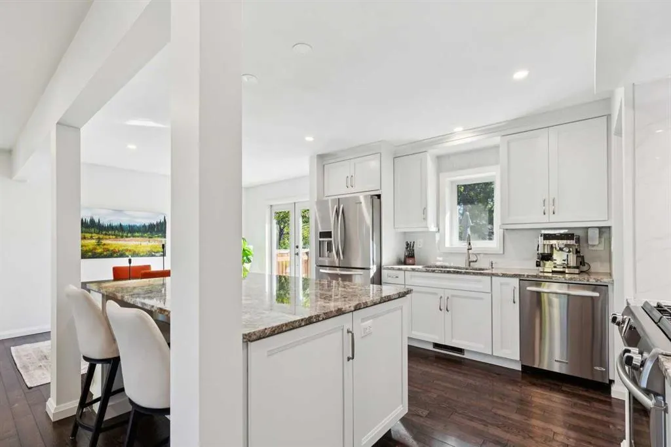
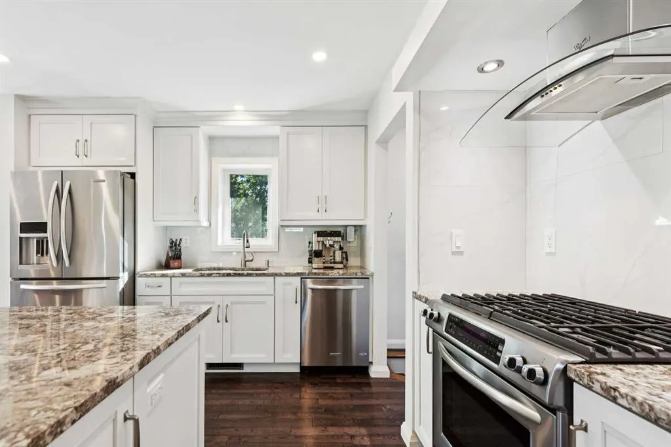
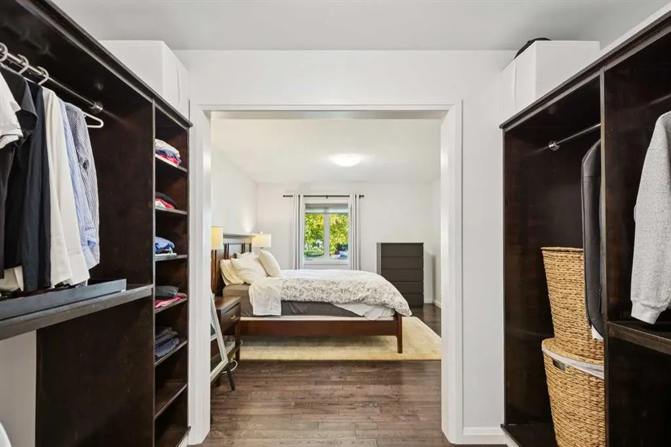
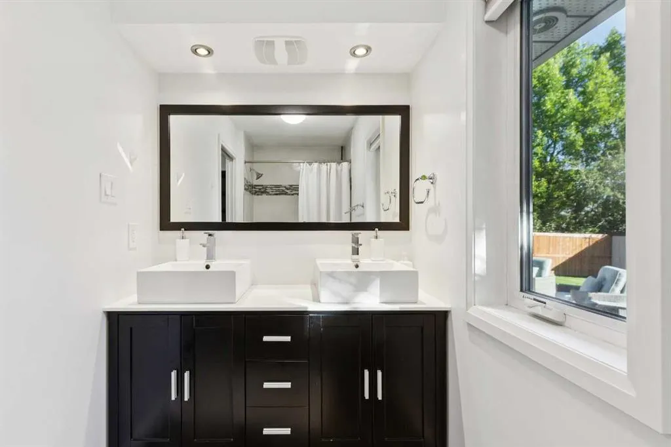
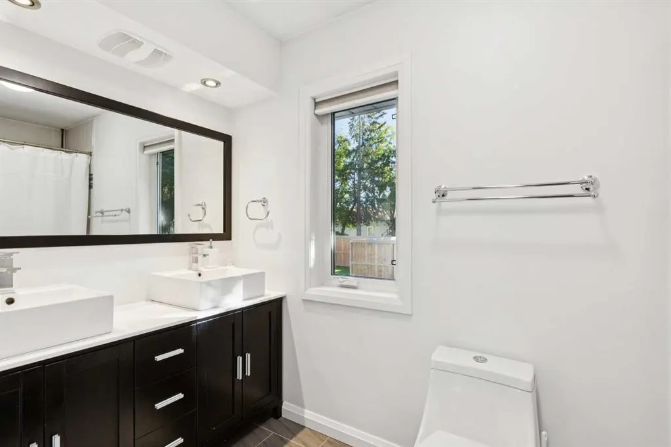
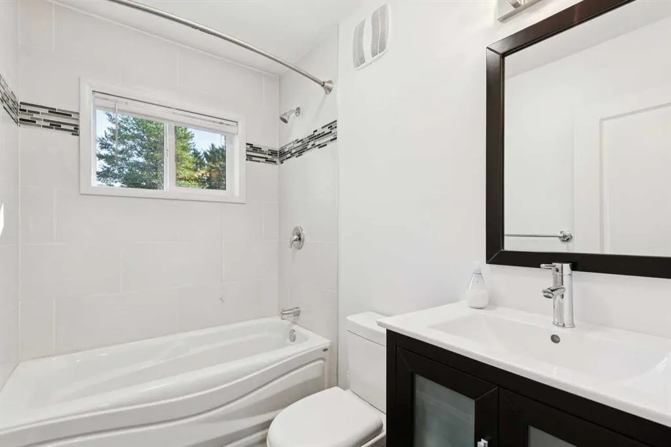
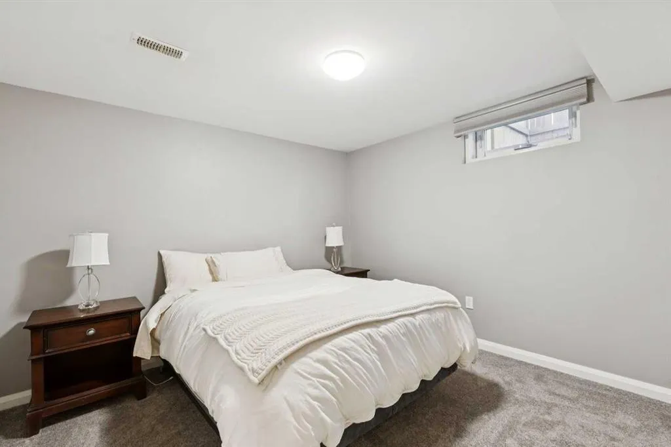
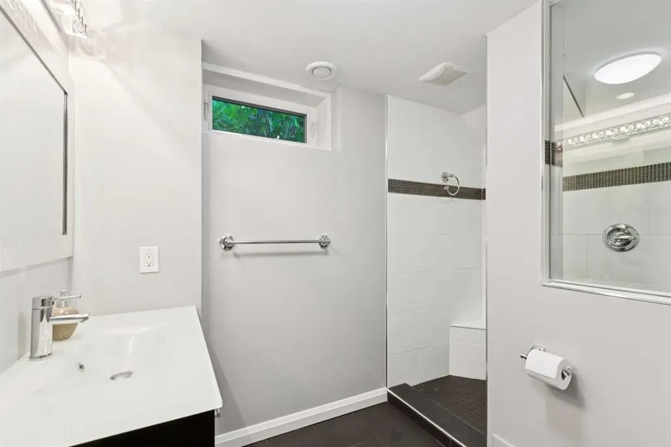
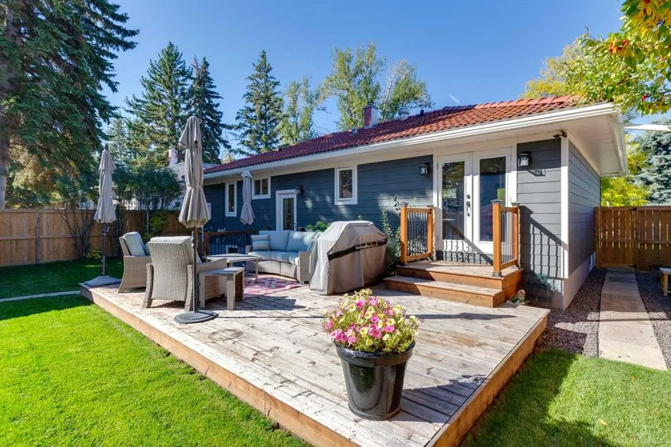
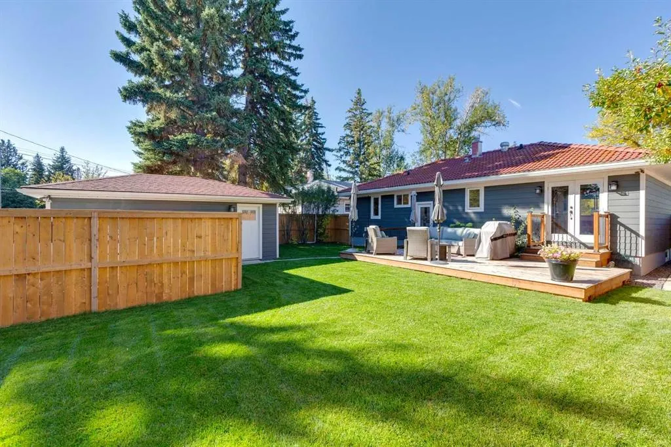
OPEN HOUSE SATURDAY SEPTEMBER 26 2:30-4pm Welcome home to this beautifully maintained + thoughtfully updated residence in the heart of desirable Glamorgan. From the moment you arrive, the home makes a wonderful first impression with its classic clay roof tile, crisp newer windows, timeless HardieBoard siding + permanent Gemstone Lights that offer customizable illumination year-round. Step inside to a bright, open-concept main floor with freshly done hardwood flooring, flat ceilings + an abundance of pot lights. The spacious kitchen is the heart of the home, featuring rich maple cabinetry, granite countertops, a generous central island + premium KitchenAid stainless steel appliances including a gas range. The open layout creates an effortless flow between the kitchen, dining + living spaces, making it equally suited to everyday living + entertaining. Two bedrooms are located on the main floor, including a spacious primary retreat with built-in closets + a beautiful ensuite featuring dual sinks + a relaxing soaker tub. The second bedroom offers excellent flexibility for family, guests or a home office. The fully developed lower level provides even more living space with comfortable carpeting, a generous recreation area + a convenient little wet bar with sink. A spacious third bedroom, nice laundry room + full bathroom with a walk-in shower complete this versatile level. The home’s mechanical systems have also been fully appointed for comfort + modern living, complete with central air conditioning, a water softener + a humidifier. Outside, the property truly shines with landscaping that was completely redone professionally in 2025. The yard has been expertly levelled from front to back, featuring refreshed gardens + a beautifully maintained lawn. The backyard offers a great outdoor setting for relaxing + entertaining, along with a parking pad. The detached single garage features a built-in work bench and upgraded power hookup (200 amp service), adding excellent functionality to the property, plus an additional parking pad completed in 2025. With its inviting layout, climate-controlled comfort + brand-new professional exterior, this Glamorgan home offers exceptional convenience + style in a fantastic location.
| Price History | |
|---|---|
| 9/22/2026 | Listed $765,000 |
General Features
| Heating | Forced Air,Natural Gas |
|---|---|
| Cooling | Central Air |
| Roof | Clay Tile |
| Appliances | Central Air Conditioner,Dishwasher,Dryer,Garage Control(s),Gas Stove,Microwave,Range Hood,Refrigerator,Washer,Window Coverings,Wine Refrigerator |
| Zoning | R-CG |
| Number of Garage Spaces | 2 |
| Restrictions | None Known |
| Year Built | 1958 |
| Architectural Style | Bungalow |
| Community Features | Park,Playground,Schools Nearby,Shopping Nearby |
| Levels | One |
| Property Subtype | Detached |
| Transaction Type | For Sale |
| County | Calgary |
| Property Type | Residential |
| Subdivision Name | Glamorgan |
| Parking Total | 2 |
| Construction Materials | Cement Fiber Board,Stone,Wood Frame |
| District | CAL Zone W |
| Full Baths | 3 |
| Status | Active |
| City | Calgary |
| Basement Development | Finished |
| Virtual Tour URL Unbranded | https://unbranded.youriguide.com/4212_45_st_sw_calgary_ab/ |
| Structure Type | House |
| Virtual Tour URL Branded | https://youriguide.com/4212_45_st_sw_calgary_ab/ |
| Standard Status | Active |
| Condo Type | Not a Condo |
| Suite | No |
Interior Features
| Interior Features | Built-in Features,Closet Organizers,Double Vanity,Granite Counters,High Ceilings,Kitchen Island,Low Flow Plumbing Fixtures,Recessed Lighting,Vinyl Windows,Walk-In Closet(s),Wet Bar |
|---|---|
| Basement | Full |
| Flooring | Carpet,Ceramic Tile,Hardwood |
| Fireplace Features | Basement,Electric |
| Fireplaces Total | 1 |
| Basement Features | None |
| Bedrooms Above Grade | 2 |
| Rooms Above Grade | 5 |
| Ensuite | Yes |
| Total Bedrooms | 3 |
| Below Grade Finished Area | 1038.55 |
| Below Grade Finished Area Unit Type | SquareFeet |
| Total Baths | 3 |
| Laundry Features | In Basement,Laundry Room,Sink |
| Five Piece Ensuite Bath | 1 |
| Main Level Finished Area | 1066.66 |
| Main Level Finished Area Metres | 99.10 |
| Main Level Finished Area SF | 1066.66 |
| Main Level Finished Area Srch Sq | 1066.66 |
| Main Level Areas | SquareFeet |
Exterior Features
| Exterior Features | Private Yard |
|---|---|
| Lot Features | Back Lane,Back Yard,Landscaped,Rectangular Lot |
| Fencing | Fenced |
| Inclusions | Basement surround sound & entertainment system. |
| Parking Features | Alley Access,Garage Faces Rear,Parking Pad,Single Garage Detached |
| Frontage Length | 16.81M 55`2 |
| Foundation | Poured Concrete |
| Lot Size Acres | 0.13 |
| Garage Y/N | Yes |
| Lot Size Square Feet | 5489 |
| Frontage Ft | 55.15 |
| Patio And Porch Features | Deck,Front Porch |
Amenities
- Foreclosure
- Views
- Short Sale
- New Construction
- Adult 55+
- Lease To Own
- No Strata Fees
- Furnished
- Primary On Main
- Air Conditioning
- Seller Finance
- Green
- Fixer Upper
- Horse
- Golf
- Fireplace
- Deck
- Garage
- Basement
- Pool
Property vs Single Family Average in T3E 3V8
Price
Year Built
In The Neighbourhood
Calgary
$ 729,900
- Type
- Single Family
- Size
- 1,014 SqFt
- Rooms
- 4 Beds + 2 Baths
RE/MAX Realty Professionals
Calgary
$ 699,900
- Type
- Single Family
- Size
- 1,174 SqFt
- Rooms
- 3 Beds + 1 Baths
RE/MAX Realty Professionals
Calgary
$ 780,000
- Type
- Single Family
- Size
- 1,228 SqFt
- Rooms
- 4 Beds + 2.5 Baths
MaxWell Capital Realty
Calgary
$ 599,900
- Type
- Single Family
- Size
- 1,321 SqFt
- Rooms
- 4 Beds + 1.5 Baths
Century 21 Bravo Realty
 Data is supplied by Pillar 9™ MLS® System. Pillar 9™ is the owner of the copyright in its MLS® System. Data is deemed reliable but is not guaranteed accurate by Pillar 9™. The trademarks MLS®, Multiple Listing Service® and the associated logos are owned by The Canadian Real Estate Association (CREA) and identify the quality of services provided by real estate professionals who are members of CREA. Used under license.