
Open House Sat, Sep 26th 01:00 PM - 04:00 PM



Address
6208 Dalton Drive Nw, Calgary, AB
Price
$ 949,900
Property Attributes
- ID#A2347715
- TypeSingle Family
- Listing Status Active
- CityCalgary
- AreaCAL Zone NW
- NeighbourhoodDalhousie
- Postal CodeT3A 1E3
- StyleBi-Level
- Year Built1969
- Price$ 949,900
- Bedrooms5
- Full Bathrooms4
- Half Bathrooms1
- Sqr Footage1153
- Lot Size0.138866 Acres
Data Source:
Pillar 9 Technologies
Property Description
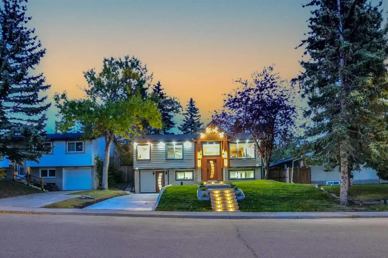
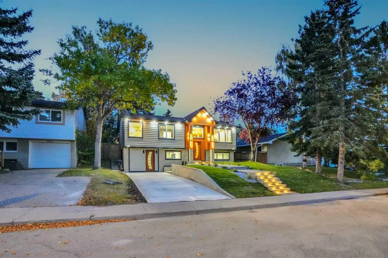
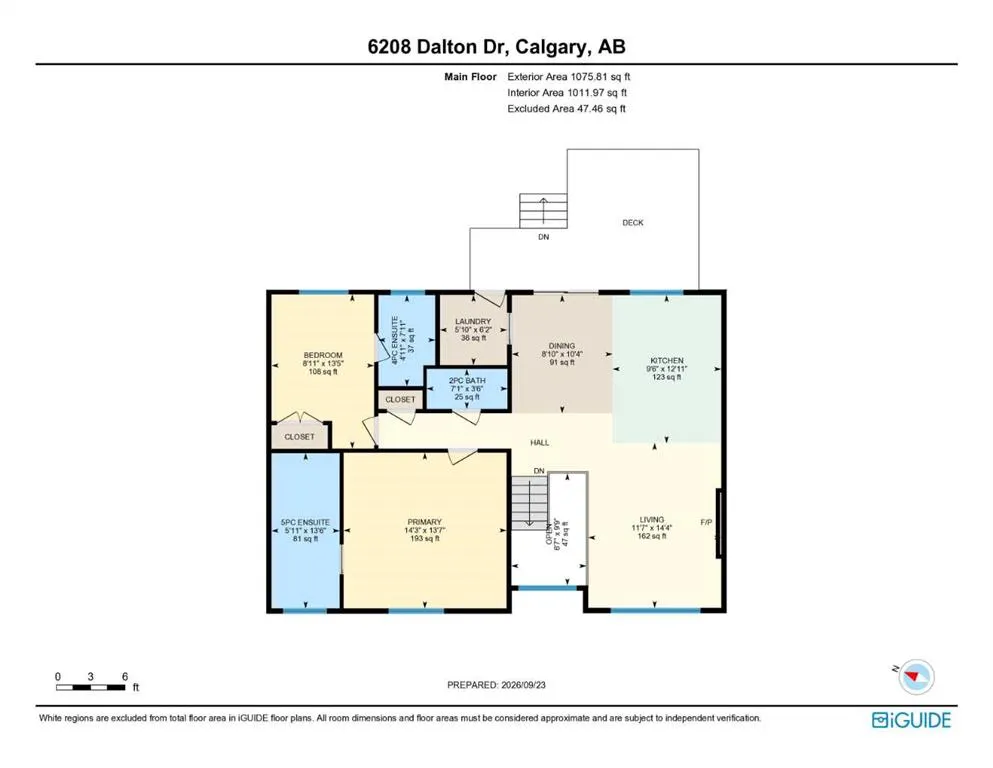
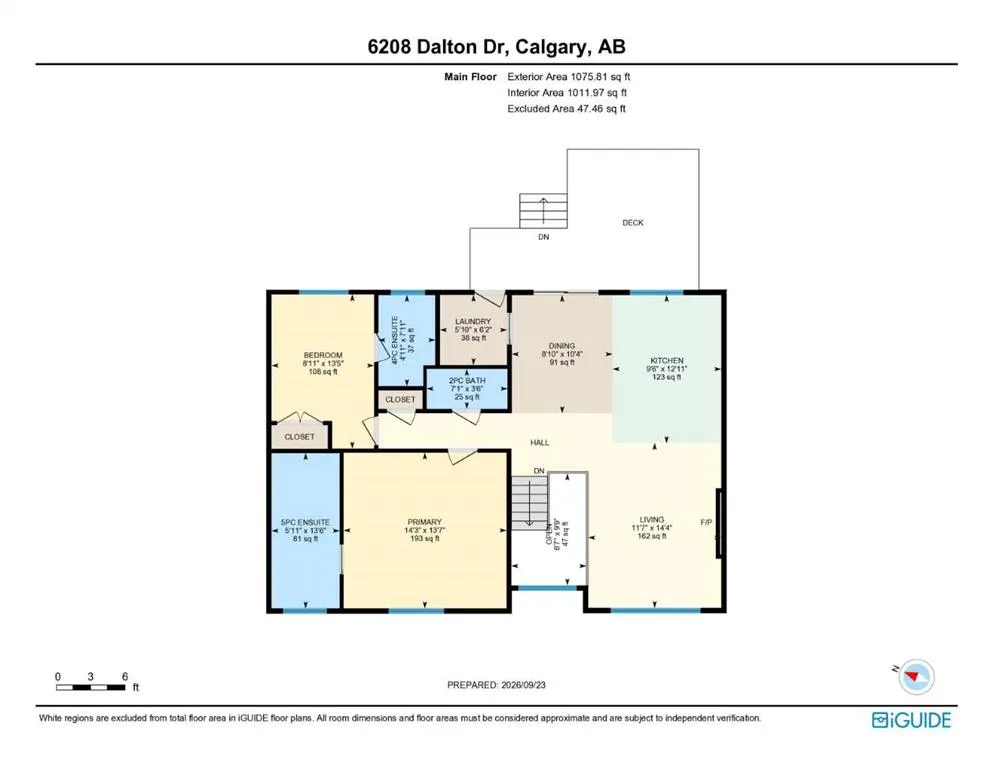
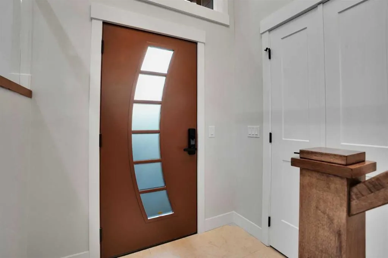
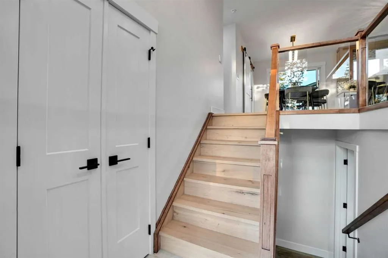
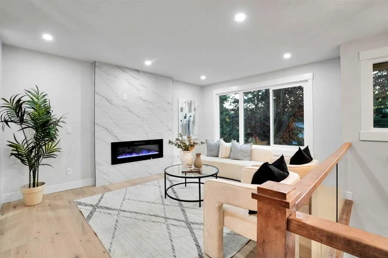
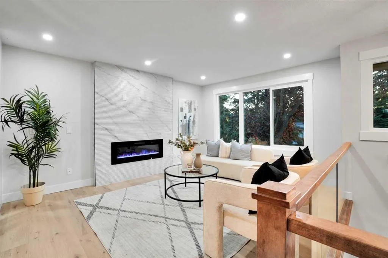
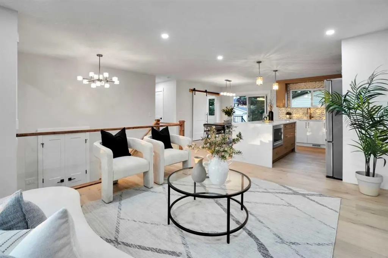
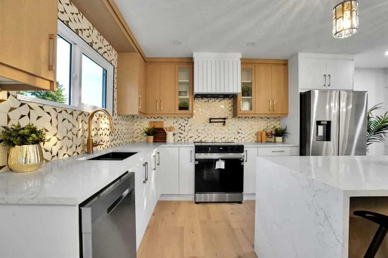
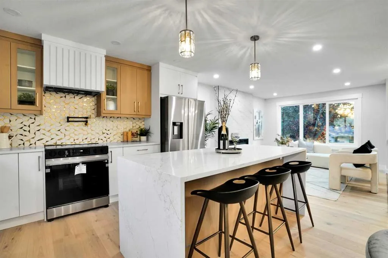
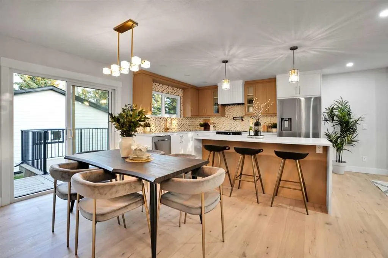
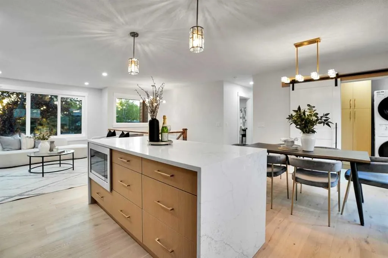
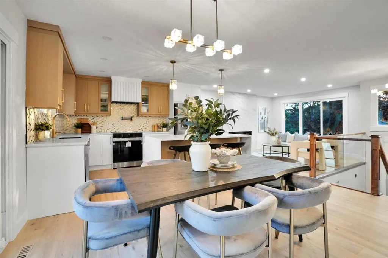
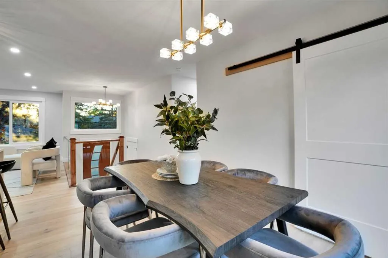
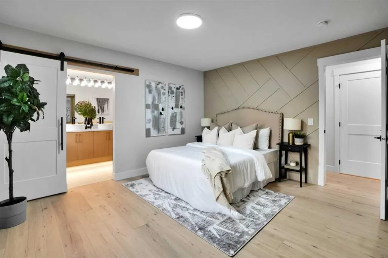
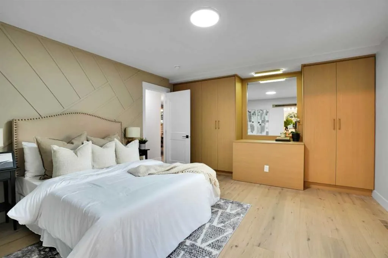
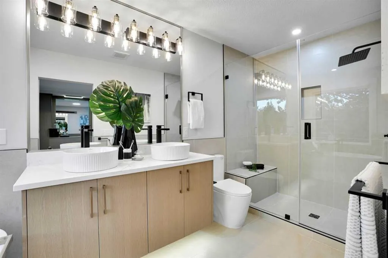
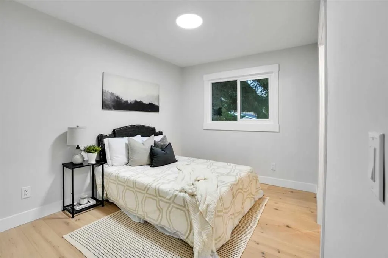
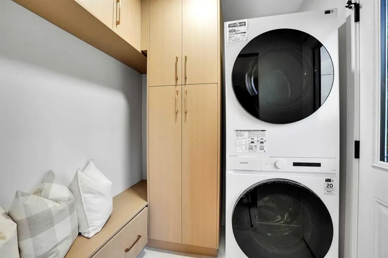
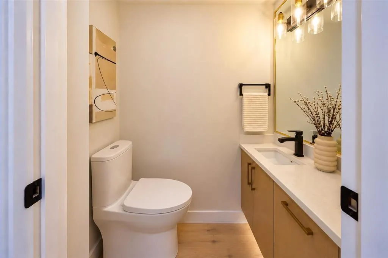
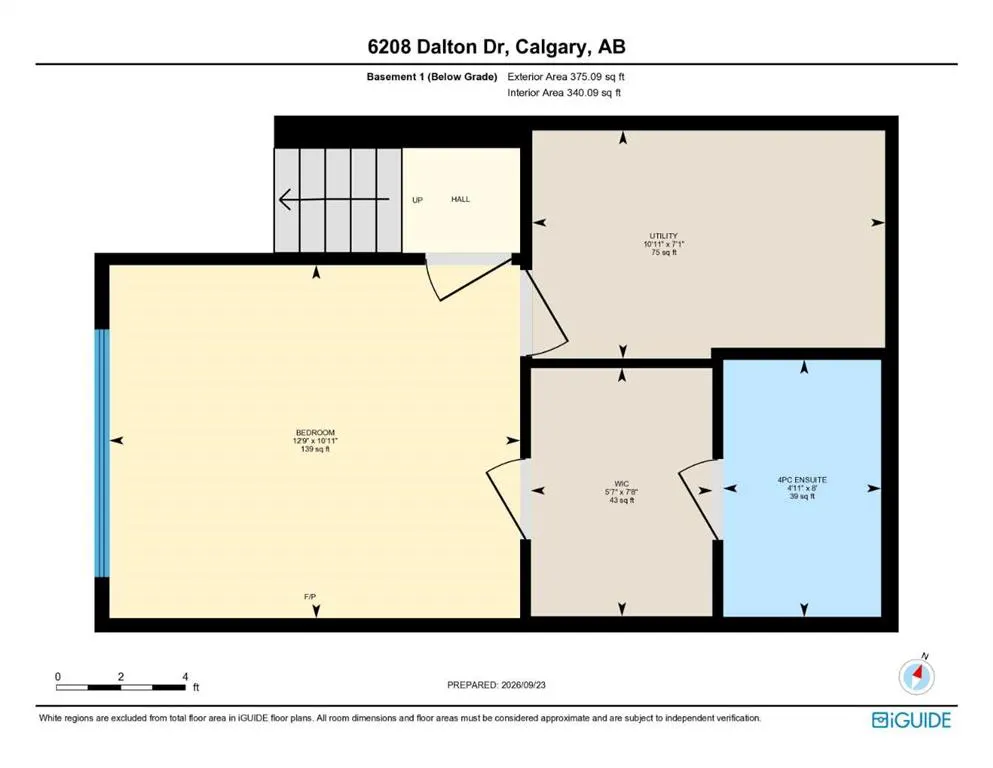
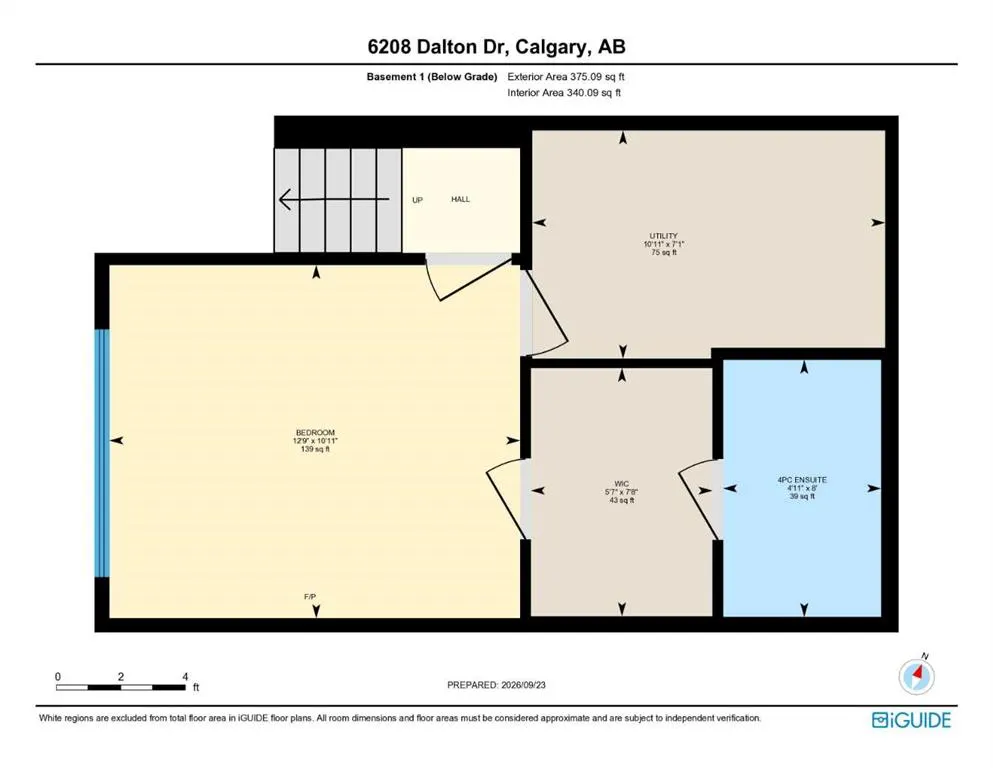
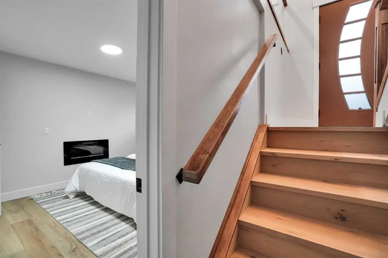
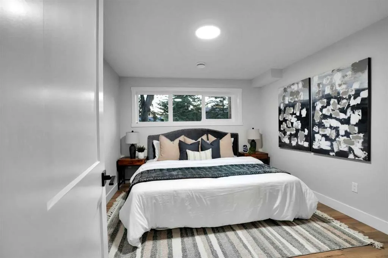
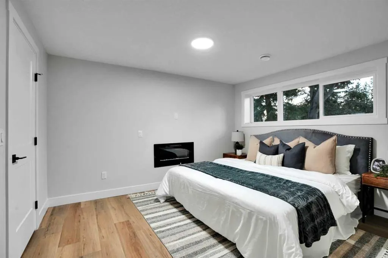
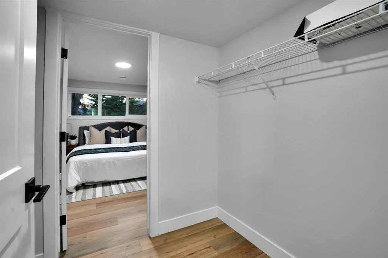
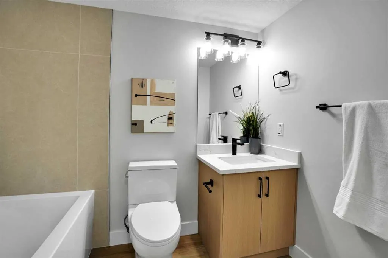
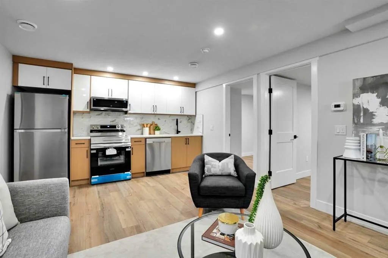
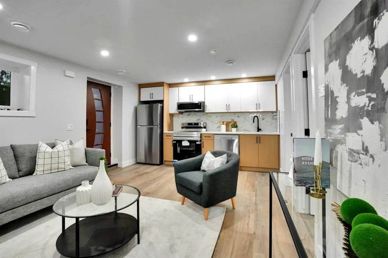
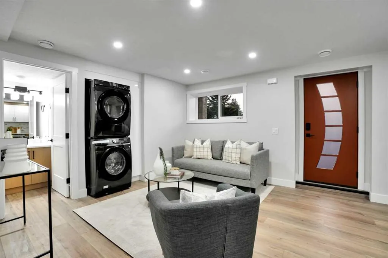
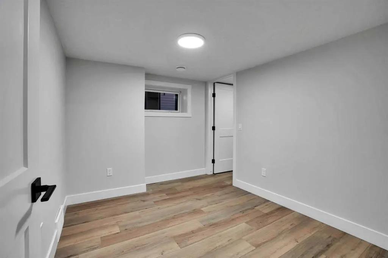
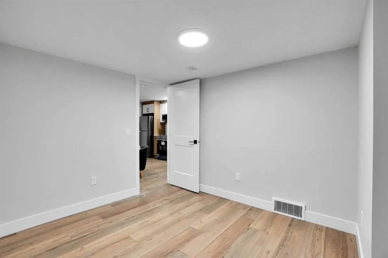
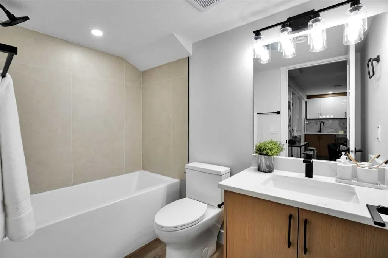
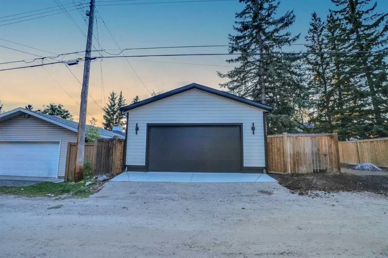
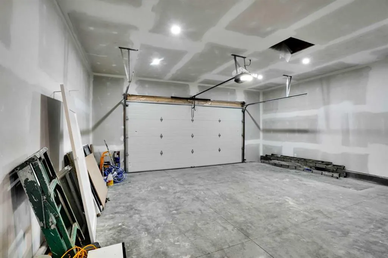
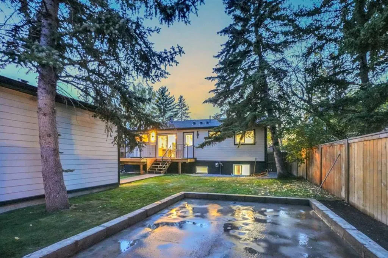
Welcome to this exceptional FULLY RENOVATED-TO-THE-STUDS luxury bi-level in Dalhousie NW, offering over 1,153 sq. ft. above grade, 5 bedrooms, 4.5 bathrooms, a FULLY LEGAL 2-bedroom basement suite, oversized double detached garage, RV-friendly rear parking pad, and rear deck. Extensively remodeled with high-end finishes throughout, virtually everything has been renewed, including plumbing, electrical, 200AMP service, 2 furnaces, hot water tank, Hardy board siding, interior finishes, and more. Ideally located close to the University of Calgary, schools, shopping, parks, transit, and major amenities, this home delivers an incredible combination of luxury, location, and versatility. Step inside to a spacious foyer leading to a stunning open-concept main floor filled with natural light. The living room showcases a cozy fireplace and custom feature wall, while the designer L-shaped kitchen features quartz countertops, stainless steel appliances, sleek cabinetry, and a striking waterfall-edge island overlooking the living and dining areas. Patio doors lead from the dining area to the rear deck, while a convenient laundry/mudroom provides additional functionality. The luxurious primary retreat features custom closet space, a feature wall, and a beautiful 5-piece ensuite with freestanding tub. The second main-floor bedroom includes its own 4-piece ensuite, while a 2-piece powder room completes the level. The owner's portion of the lower level offers another impressive bedroom featuring a fireplace, large window, walk-in closet, and private 4-piece ensuite. The fully legal basement suite features 2 bedrooms, a 4-piece bathroom, modern kitchen with stainless steel appliances, and separate laundry, providing excellent flexibility for rental income, extended family, or guests. Outside, enjoy the spacious rear deck, an oversized double detached garage, plus an oversized rear parking pad ideal for additional vehicles or RV parking. Completely transformed from the studs with extensive new systems and sophisticated finishes throughout, this is a rare opportunity to enjoy the feel of a newly rebuilt luxury home in one of Northwest Calgary's most established communities. A truly one-of-a-kind Dalhousie property—book your private showing today!
| Price History | |
|---|---|
| 9/24/2026 | Listed $949,900 |
General Features
| Heating | Forced Air |
|---|---|
| Cooling | None |
| Roof | Asphalt Shingle |
| Appliances | Dishwasher,Electric Range,Garage Control(s),Microwave,Range Hood,Refrigerator,Washer/Dryer Stacked |
| Zoning | R-CG |
| Number of Garage Spaces | 2 |
| Restrictions | None Known |
| Year Built | 1969 |
| Architectural Style | Bi-Level |
| Community Features | Park,Playground,Schools Nearby,Shopping Nearby,Sidewalks,Street Lights |
| Levels | Bi-Level |
| Property Subtype | Detached |
| Transaction Type | For Sale |
| County | Calgary |
| Property Type | Residential |
| Subdivision Name | Dalhousie |
| Parking Total | 5 |
| Construction Materials | Cement Fiber Board,Concrete,Stone,Wood Frame |
| District | CAL Zone NW |
| Full Baths | 4 |
| Status | Active |
| City | Calgary |
| Basement Development | Finished |
| Virtual Tour URL Unbranded | https://youriguide.com/6208_dalton_dr_calgary_ab |
| Structure Type | House |
| Virtual Tour URL Branded | https://youriguide.com/6208_dalton_dr_calgary_ab |
| Standard Status | Active |
| Condo Type | Not a Condo |
| Suite | Yes |
Interior Features
| Interior Features | Kitchen Island,No Animal Home,No Smoking Home,Open Floorplan,Quartz Counters |
|---|---|
| Basement | Full |
| Flooring | Ceramic Tile,Hardwood,Vinyl Plank |
| Fireplace Features | Electric |
| Fireplaces Total | 2 |
| Basement Features | Separate/Exterior Entry,Walk Out |
| Half Baths | 1 |
| Bedrooms Above Grade | 2 |
| Rooms Above Grade | 6 |
| Ensuite | Yes |
| Total Bedrooms | 5 |
| Below Grade Finished Area | 901.51 |
| Below Grade Finished Area Unit Type | SquareFeet |
| Total Baths | 5 |
| Laundry Features | In Basement,In Unit |
| Five Piece Ensuite Bath | 1 |
| Four Piece Ensuite Bath | 2 |
| Main Level Finished Area | 1153.89 |
| Main Level Finished Area Metres | 107.20 |
| Main Level Finished Area SF | 1153.89 |
| Main Level Finished Area Srch Sq | 1153.89 |
| Main Level Areas | SquareFeet |
Exterior Features
| Exterior Features | Lighting,Other,Private Entrance,Private Yard |
|---|---|
| Lot Features | Back Lane,Back Yard |
| Fencing | Fenced |
| Inclusions | IN BASEMENT: ELECTRIC RANGE,MICROWAVE HOOD HAN,REFRIGETATOR,DISHWASHER AND WASHER/DRYER STACKED |
| Parking Features | Double Garage Detached,Parking Pad,RV Access/Parking |
| Frontage Length | 16.81M 55`2 |
| Foundation | Poured Concrete |
| Lot Size Acres | 0.14 |
| Garage Y/N | Yes |
| Lot Size Square Feet | 6049 |
| Frontage Ft | 55.15 |
| Patio And Porch Features | Deck |
Amenities
- Foreclosure
- Views
- Short Sale
- New Construction
- Adult 55+
- Lease To Own
- No Strata Fees
- Furnished
- Primary On Main
- Air Conditioning
- Seller Finance
- Green
- Fixer Upper
- Horse
- Golf
- Fireplace
- Deck
- Garage
- Basement
- Pool
Property vs Single Family Average in T3A 1E3
Price
Year Built
In The Neighbourhood
Calgary
$ 1,470,000
- Type
- Single Family
- Size
- 2,962 SqFt
- Rooms
- 4 Beds + 3.5 Baths
RE/MAX Real Estate (Mountain View)
Open House
Calgary
$ 914,900
- Type
- Single Family
- Size
- 1,593 SqFt
- Rooms
- 3 Beds + 3 Baths
RE/MAX House of Real Estate
Calgary
$ 649,900
- Type
- Single Family
- Size
- 1,647 SqFt
- Rooms
- 6 Beds + 3.5 Baths
RE/MAX Real Estate (Mountain View)
Calgary
$ 715,000
- Type
- Single Family
- Size
- 1,113 SqFt
- Rooms
- 5 Beds + 2 Baths
TREC The Real Estate Company
Calgary
$ 825,000
- Type
- Single Family
- Size
- 1,180 SqFt
- Rooms
- 5 Beds + 3.5 Baths
MaxWell Capital Realty
Calgary
$ 639,900
- Type
- Single Family
- Size
- 1,085 SqFt
- Rooms
- 3 Beds + 2 Baths
RE/MAX Real Estate (Mountain View)
 Data is supplied by Pillar 9™ MLS® System. Pillar 9™ is the owner of the copyright in its MLS® System. Data is deemed reliable but is not guaranteed accurate by Pillar 9™. The trademarks MLS®, Multiple Listing Service® and the associated logos are owned by The Canadian Real Estate Association (CREA) and identify the quality of services provided by real estate professionals who are members of CREA. Used under license.