
Just Listed








Address
135 Creekstone Drive Sw, Calgary, AB
Price
$ 525,000
Property Attributes
- ID#A2348102
- TypeSingle Family
- Listing Status Active
- CityCalgary
- AreaCAL Zone S
- NeighbourhoodPine Creek
- Postal CodeT2X 4Y3
- Style2 Storey,Attached-Side by Side
- Year Built2022
- Price$ 525,000
- Bedrooms3
- Full Bathrooms2
- Half Bathrooms1
- Sqr Footage1669
- Lot Size0.064233 Acres
Data Source:
Pillar 9 Technologies
Property Description
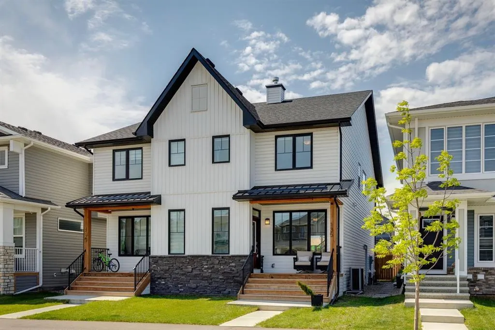
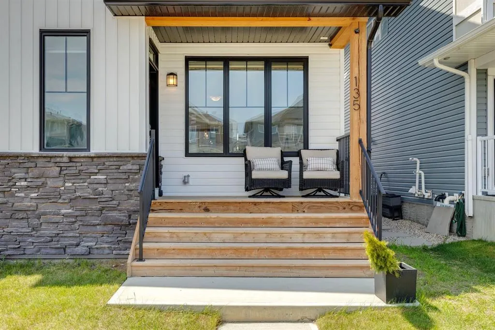
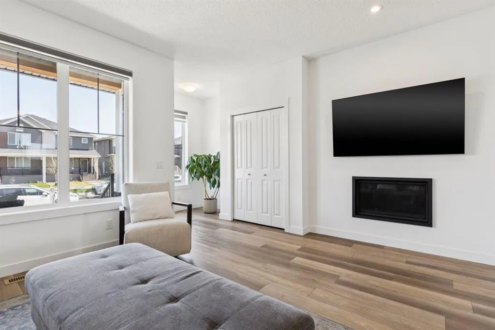
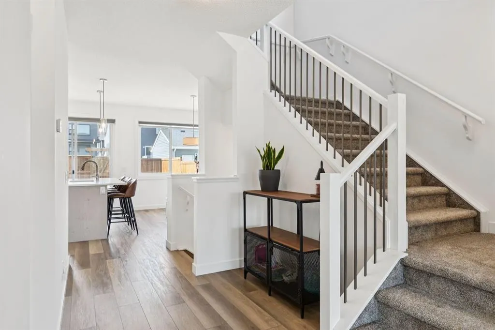
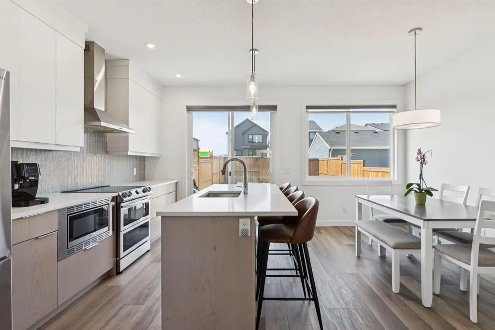
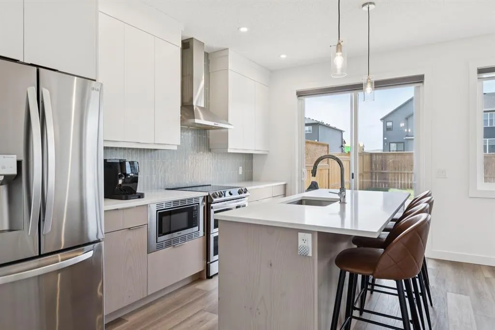
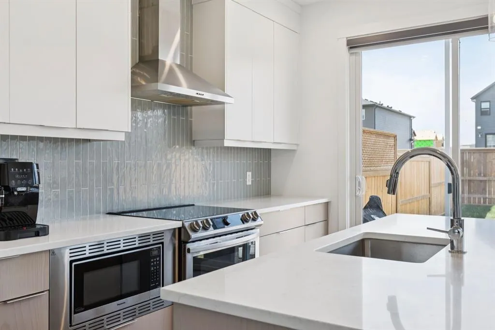
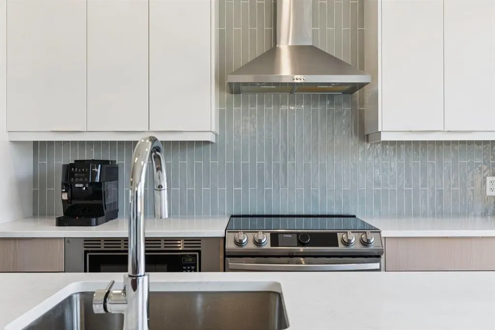
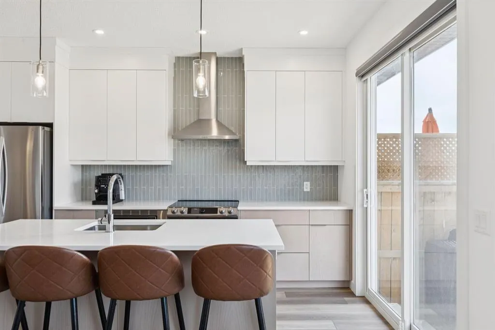
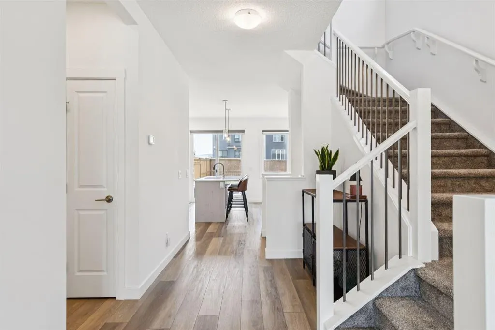
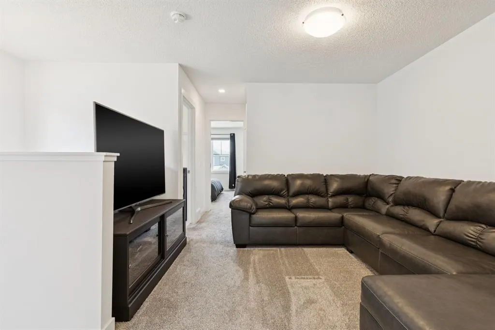
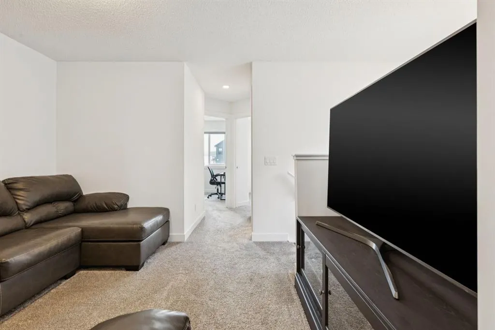
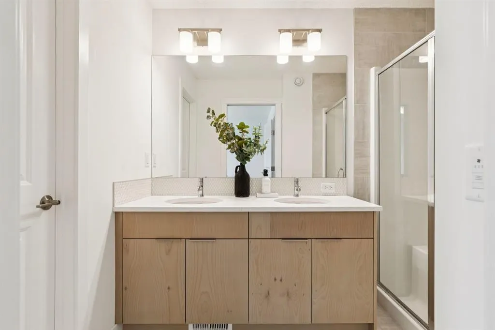
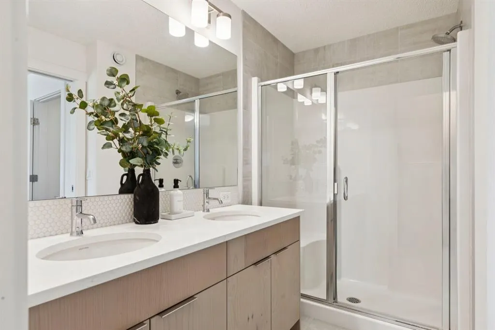
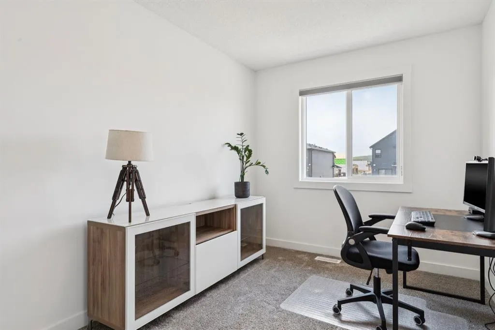
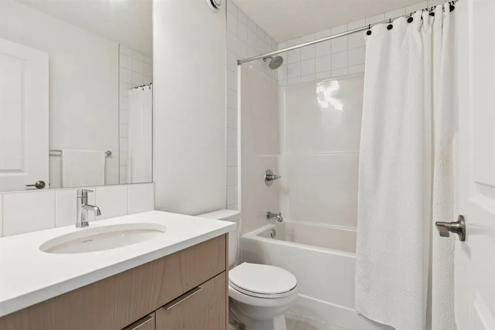
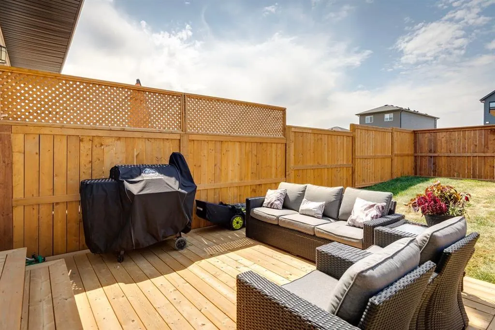
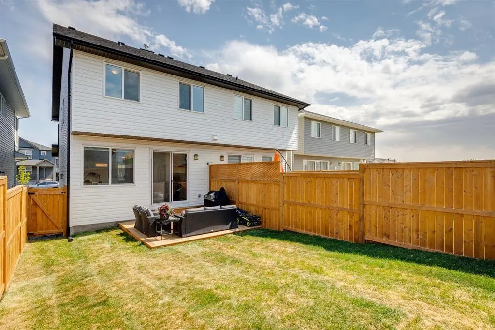
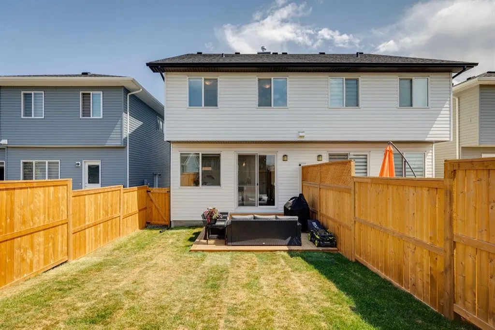
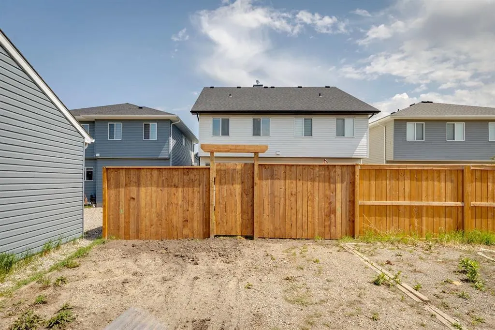
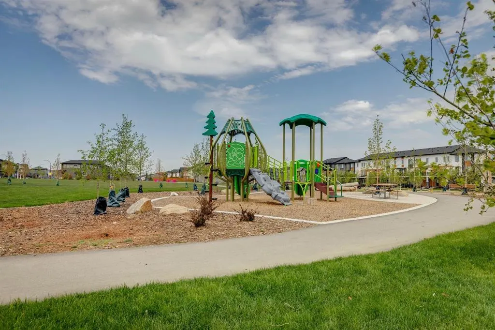
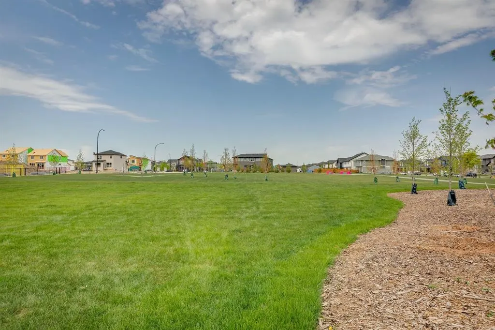
AMAZING VALUE! Located in the growing community of Pine Creek, this like-new 1,669 sq. ft. semi-detached home is perfectly situated just steps from a large greenspace and playground. Thoughtfully upgraded and move-in ready, this home offers a fully landscaped yard complete with fresh sod, a newer fence, a spacious deck, air conditioning, and a convenient side entrance. Step inside to discover a bright and functional main floor. The inviting living room features large east-facing windows, motorized blinds, and a versatile layout ideal for comfortable everyday living. At the rear of the home, the kitchen and dining area are flooded with natural light thanks to expansive west-facing windows and patio doors. The upgraded kitchen showcases quartz countertops, a custom backsplash, a stylish hood fan, and a walk-in pantry. Finishing off the main level are 9-foot ceilings, durable vinyl flooring, and a convenient 2-piece bathroom. Upstairs, a central bonus room/den thoughtfully separates the primary suite from the two secondary bedrooms, creating added privacy for families or guests. The secondary bedrooms share a well-appointed 4-piece bathroom, while the spacious primary retreat features a walk-in closet and its own 4-piece ensuite. Enjoy sunny afternoons and evening sunsets in the west-facing backyard, complete with a large deck, fresh sod, and newer fencing — all the benefits of a professionally finished outdoor space without the added builder expense. This is an exceptional opportunity to own a stylish, like-new home in one of Calgary’s emerging communities.
| Price History | |
|---|---|
| 9/25/2026 | Listed $525,000 |
General Features
| Heating | Central |
|---|---|
| Cooling | None |
| Roof | Asphalt Shingle |
| Appliances | Dishwasher,Range Hood,Refrigerator,Stove(s),Washer/Dryer,Window Coverings |
| Zoning | R-Gm |
| Restrictions | None Known |
| Year Built | 2022 |
| Architectural Style | 2 Storey,Attached-Side by Side |
| Community Features | Park,Playground,Sidewalks,Street Lights,Walking/Bike Paths |
| Levels | Two |
| Property Subtype | Semi Detached (Half Duplex) |
| Transaction Type | For Sale |
| County | Calgary |
| Property Type | Residential |
| Subdivision Name | Pine Creek |
| Construction Materials | Vinyl Siding |
| District | CAL Zone S |
| Full Baths | 2 |
| Status | Active |
| City | Calgary |
| Basement Development | Unfinished |
| Virtual Tour URL Unbranded | https://youriguide.com/135_creekstone_dr_sw_calgary_ab/ |
| Structure Type | Duplex |
| Standard Status | Active |
| Condo Type | Not a Condo |
| Suite | No |
Interior Features
| Interior Features | Double Vanity,Kitchen Island,No Animal Home,No Smoking Home,Open Floorplan,Pantry,Quartz Counters,Separate Entrance,Storage,Vinyl Windows,Walk-In Closet(s) |
|---|---|
| Basement | Full |
| Flooring | Carpet,Tile,Vinyl Plank |
| Entry Level | 1 |
| Fireplace Features | Gas |
| Fireplaces Total | 1 |
| Basement Features | None |
| Half Baths | 1 |
| Bedrooms Above Grade | 3 |
| Rooms Above Grade | 7 |
| Ensuite | Yes |
| Total Bedrooms | 3 |
| Below Grade Finished Area Unit Type | SquareFeet |
| Common Walls | 2+ Common Walls |
| Total Baths | 3 |
| Laundry Features | Laundry Room,Upper Level |
| Four Piece Ensuite Bath | 1 |
| Main Level Finished Area | 787.00 |
| Main Level Finished Area Metres | 73.11 |
| Main Level Finished Area SF | 787.00 |
| Main Level Finished Area Srch Sq | 787.00 |
| Main Level Areas | SquareFeet |
Exterior Features
| Exterior Features | Private Entrance,Private Yard |
|---|---|
| Lot Features | Back Lane,Back Yard,Front Yard,Landscaped,Lawn,Rectangular Lot |
| Fencing | Fenced |
| Inclusions | NA |
| Parking Features | None |
| Frontage Length | 6.73M 22`1 |
| Foundation | Poured Concrete |
| Lot Size Acres | 0.06 |
| Lot Size Square Feet | 2798 |
| Frontage Ft | 22.08 |
| Patio And Porch Features | Deck |
Amenities
- Foreclosure
- Views
- Short Sale
- New Construction
- Adult 55+
- Lease To Own
- No Strata Fees
- Furnished
- Primary On Main
- Air Conditioning
- Seller Finance
- Green
- Fixer Upper
- Horse
- Golf
- Fireplace
- Deck
- Garage
- Basement
- Pool
Property vs Single Family Average in T2X 4Y3
Price
Year Built
In The Neighbourhood
Just Listed
Calgary
$ 774,245
- Type
- Single Family
- Size
- 2,270 SqFt
- Rooms
- 3 Beds + 2.5 Baths
eXp Realty
Open House
Calgary
$ 989,900
- Type
- Single Family
- Size
- 2,796 SqFt
- Rooms
- 4 Beds + 2.5 Baths
Engel & Völkers Calgary
Open House
Calgary
$ 999,900
- Type
- Single Family
- Size
- 2,607 SqFt
- Rooms
- 7 Beds + 5 Baths
REMAX Innovations
Calgary
$ 789,900
- Type
- Single Family
- Size
- 2,284 SqFt
- Rooms
- 5 Beds + 3 Baths
RE/MAX Real Estate (Mountain View)
 Data is supplied by Pillar 9™ MLS® System. Pillar 9™ is the owner of the copyright in its MLS® System. Data is deemed reliable but is not guaranteed accurate by Pillar 9™. The trademarks MLS®, Multiple Listing Service® and the associated logos are owned by The Canadian Real Estate Association (CREA) and identify the quality of services provided by real estate professionals who are members of CREA. Used under license.